

Principle, parts and least count (0.01 mm) of the outside micrometer, reading and precautions.
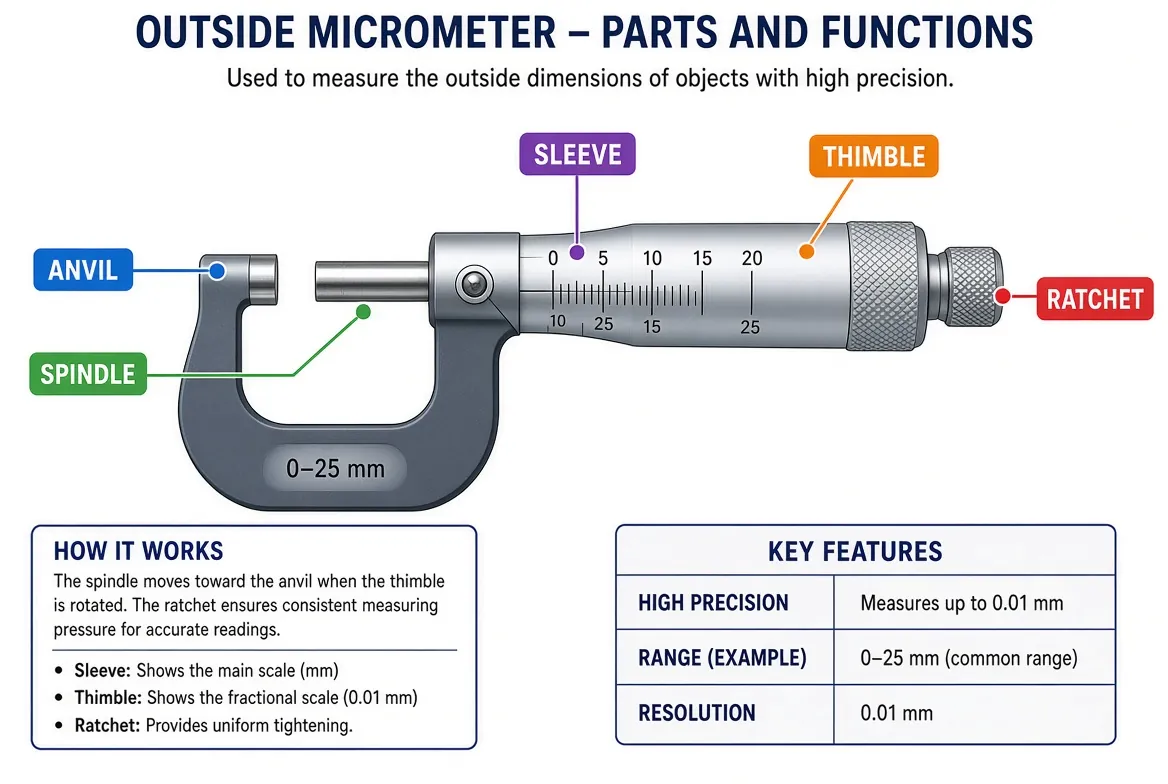
The outside micrometer measures outside sizes (diameter, thickness) to an accuracy of 0.01 mm. Common ranges: 0–25, 25–50, 50–75 mm and so on.
Principle
It works on the principle of a screw and nut: when the screw is turned one full turn, it moves forward by one pitch.
Pitch of spindle screw = 0.5 mm
Thimble divisions = 50
Least count = Pitch ÷ No. of thimble divisions = 0.5 ÷ 50 = 0.01 mm
Thimble divisions = 50
Least count = Pitch ÷ No. of thimble divisions = 0.5 ÷ 50 = 0.01 mm
Parts
Frame, anvil, spindle, sleeve (barrel) with main scale, thimble with circular scale, ratchet stop (gives uniform pressure), spindle lock.
Reading
Reading = Sleeve reading (mm + 0.5 mm divisions) + (Thimble division × 0.01)
Example: Sleeve shows 12 mm and one 0.5 mm line after it → 12.5 mm. Thimble line 23 is on the datum line → 23 × 0.01 = 0.23 mm. Reading = 12.5 + 0.23 = 12.73 mm.
Precautions
- Clean the anvil and spindle faces; check zero error with the faces closed (or with a setting gauge for larger sizes).
- Always turn the ratchet for the final touch – never over-tighten with the thimble.
- Hold the micrometer by the frame (body heat changes size).
- Store with the faces slightly apart, in its box.
Quick Revision
- Principle: screw and nut.
- Pitch 0.5 mm, 50 thimble divisions → LC 0.01 mm.
- Use the ratchet for uniform pressure.
Your progress is saved on this device.